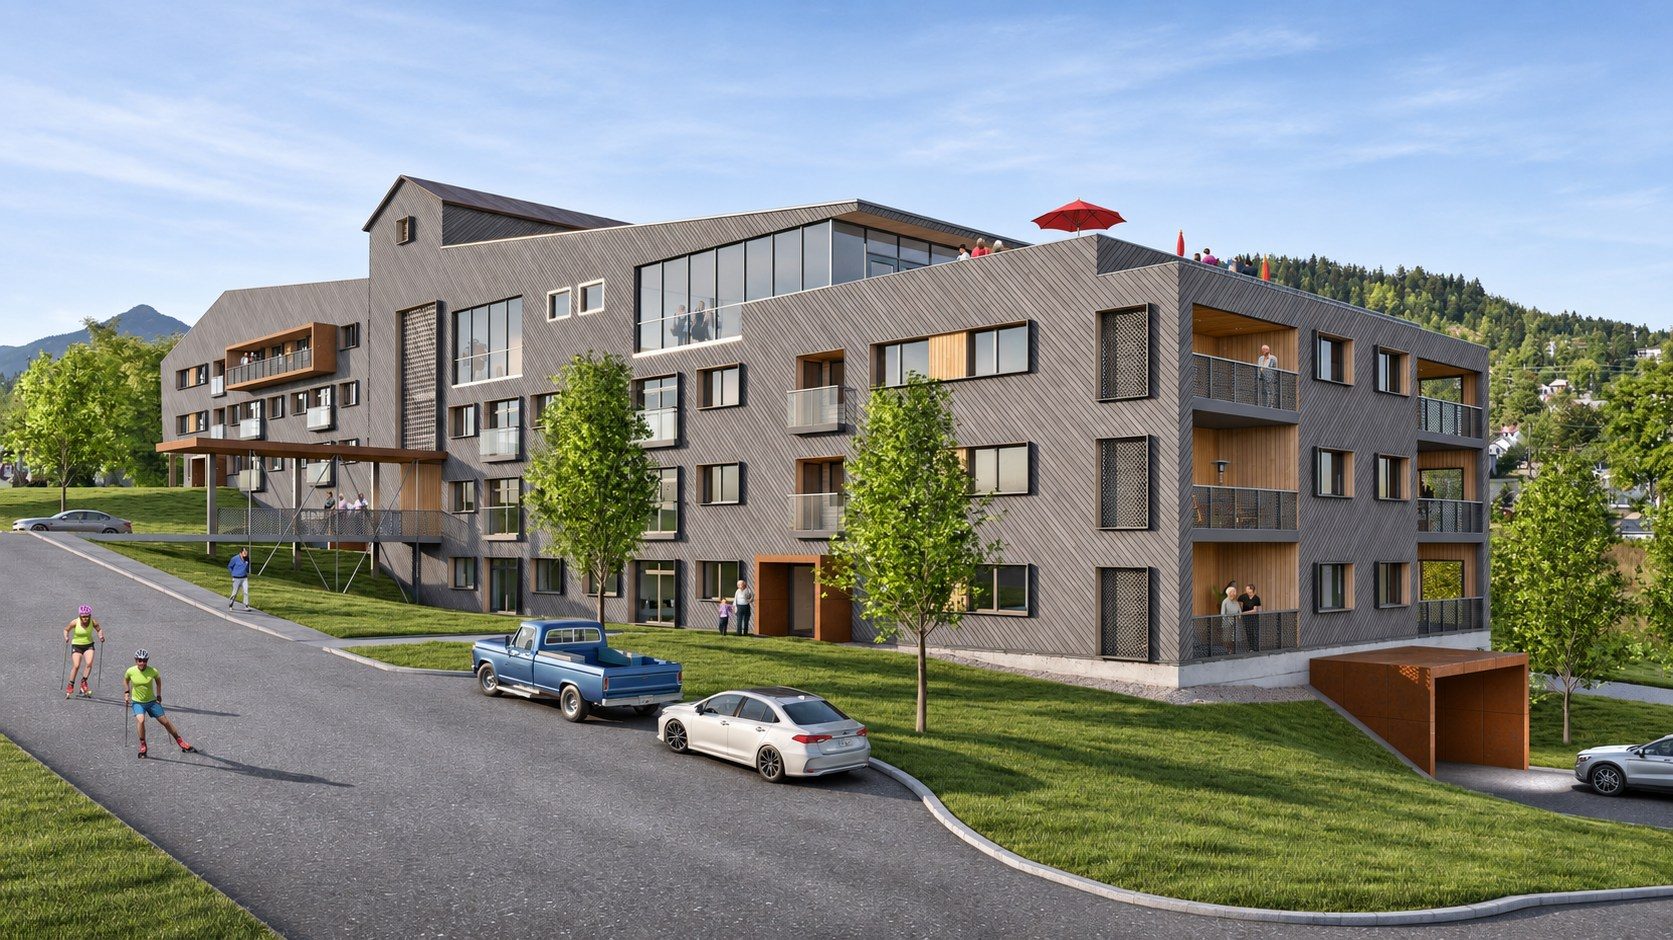
Seniors Living
Cook School Senior Living
A 40-unit affordable seniors community on the historic Cook Avenue school property.
- Building area
- 5,680 m² (61,139 sq ft)
- Units
- 40, one to three bedrooms
- Levels
- Four storeys, with underground parking
- Architect
- DAAS Architecture
Optimum was retained to provide design-build and construction management services for this seniors housing project on the historic Cook Avenue school property. The development offers affordable, high-quality one, two and three-bedroom homes tailored to seniors in the community.
Highlights
- Size. 5,680 m² (61,139 sq ft) in a four-storey, 40-unit residential building.
- Amenities. Underground parking, wheelchair-accessible units, elevators and a rooftop clubhouse for residents to gather, set within surrounding gardens.
- Design. A forward-thinking architectural concept by DAAS Architecture.
- Budget analysis. A comprehensive hard tender budget built through our network of trade partners and suppliers.
With design, engineering and waterworks complete, Cook Avenue is a model for integrating accessibility, comfort and community within an efficient, sustainable framework.